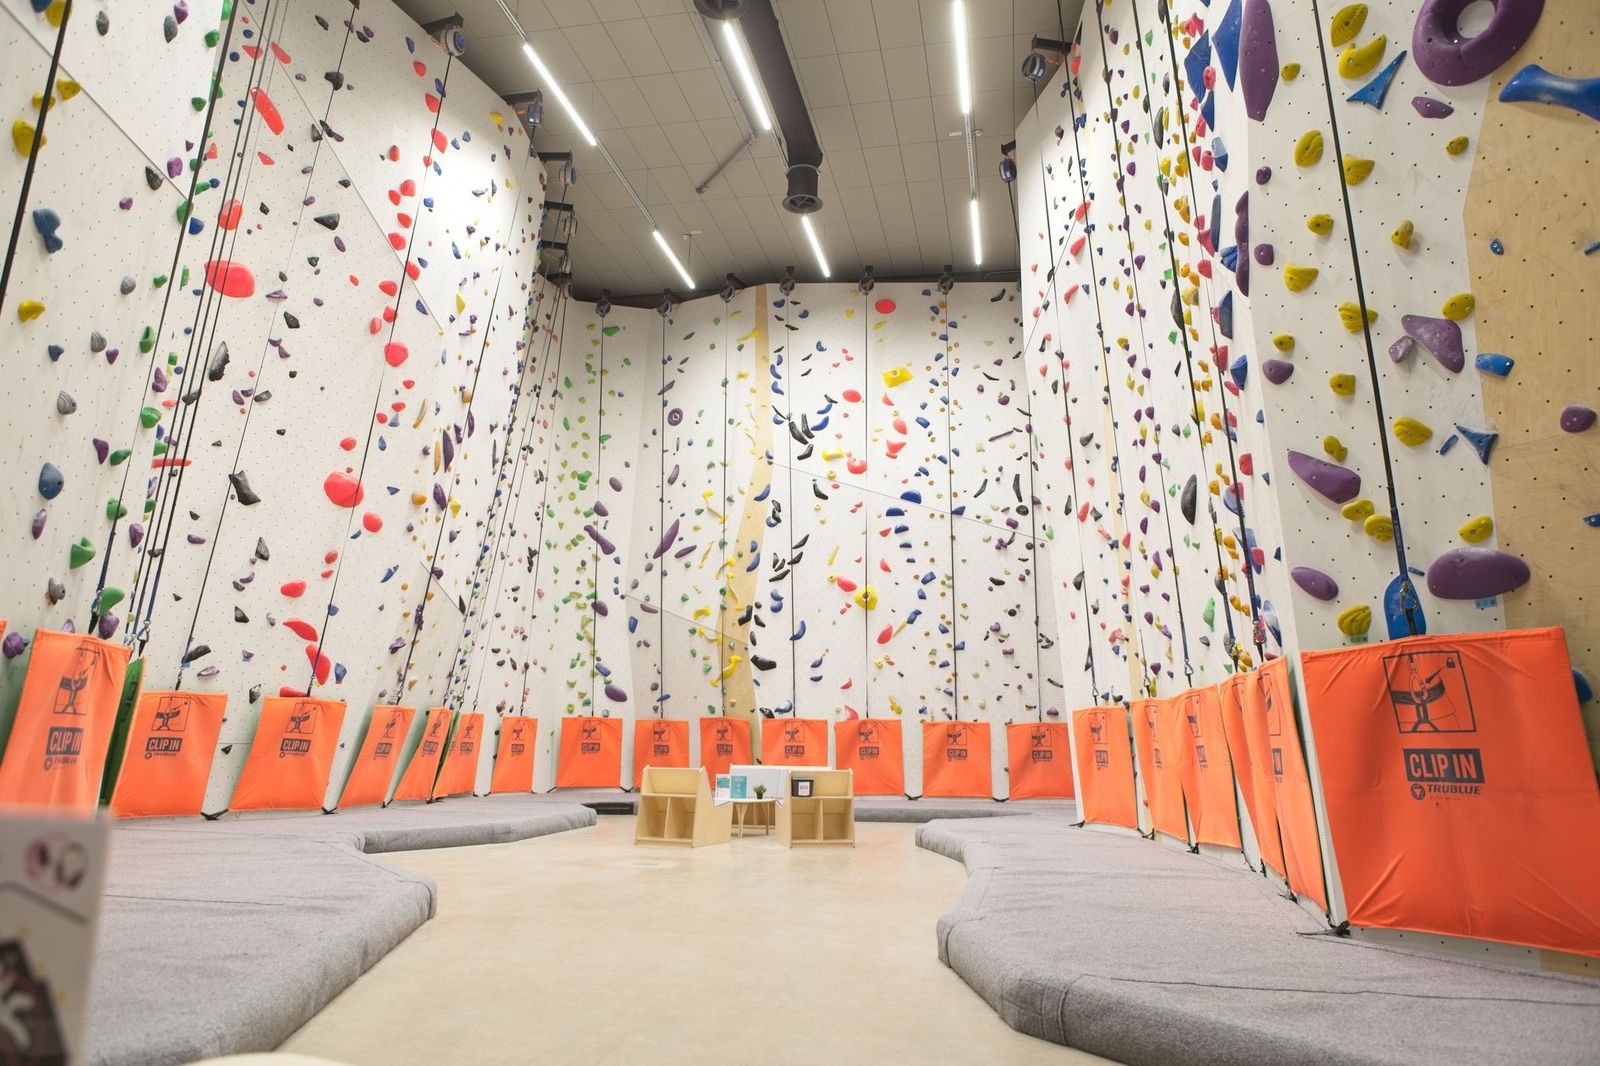
Climbing space specialists
We build places to climb.
From the first idea to opening day — and long after. Clear, safe and practical climbing spaces shaped by hands-on operator experience.
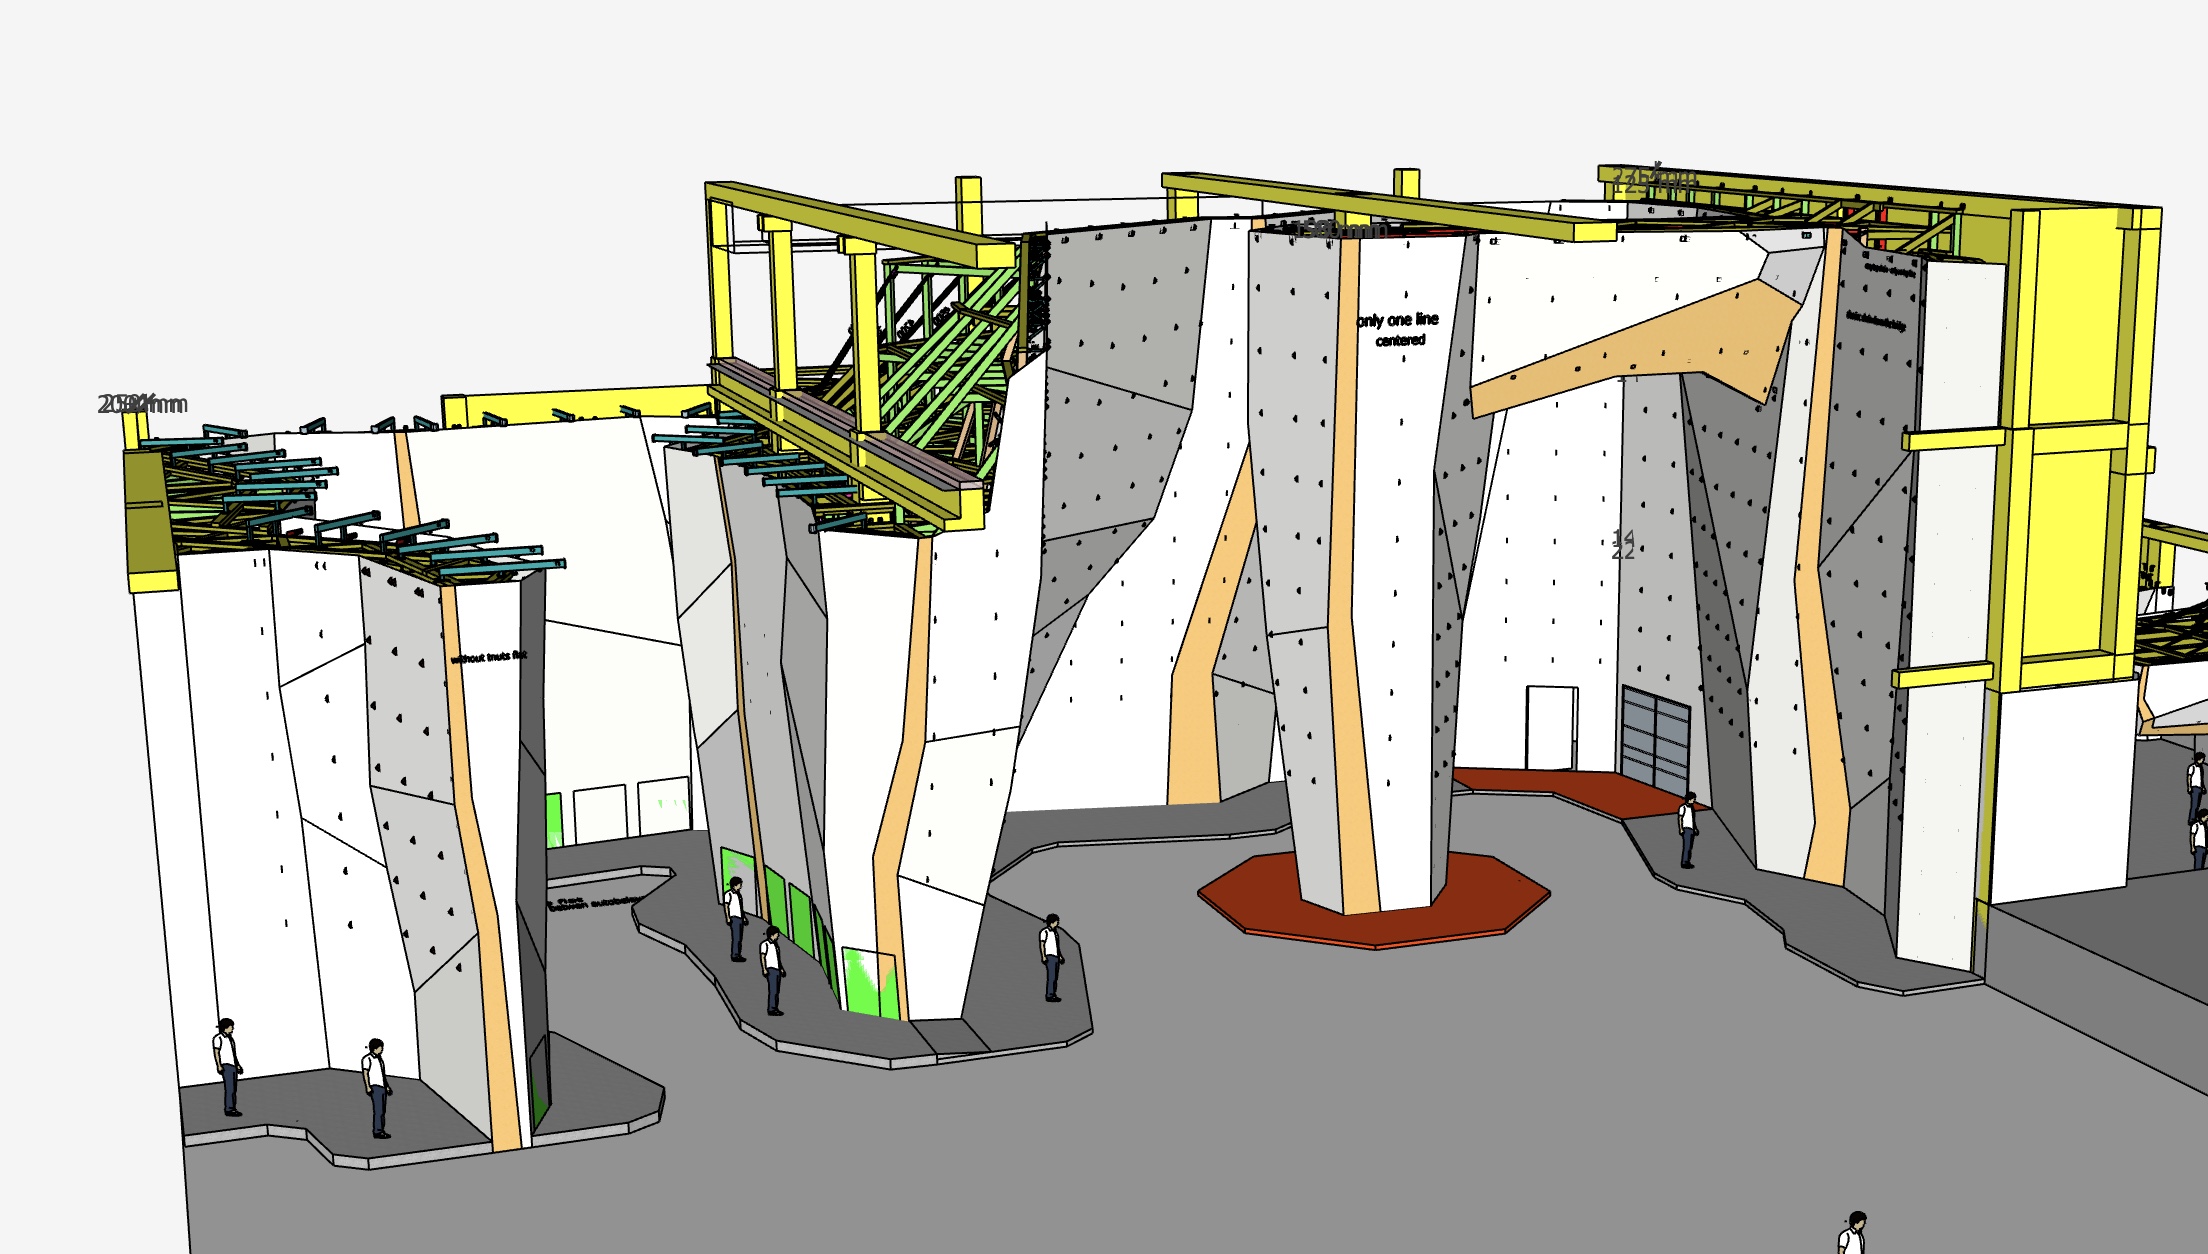
3D design before the build
It starts with design.
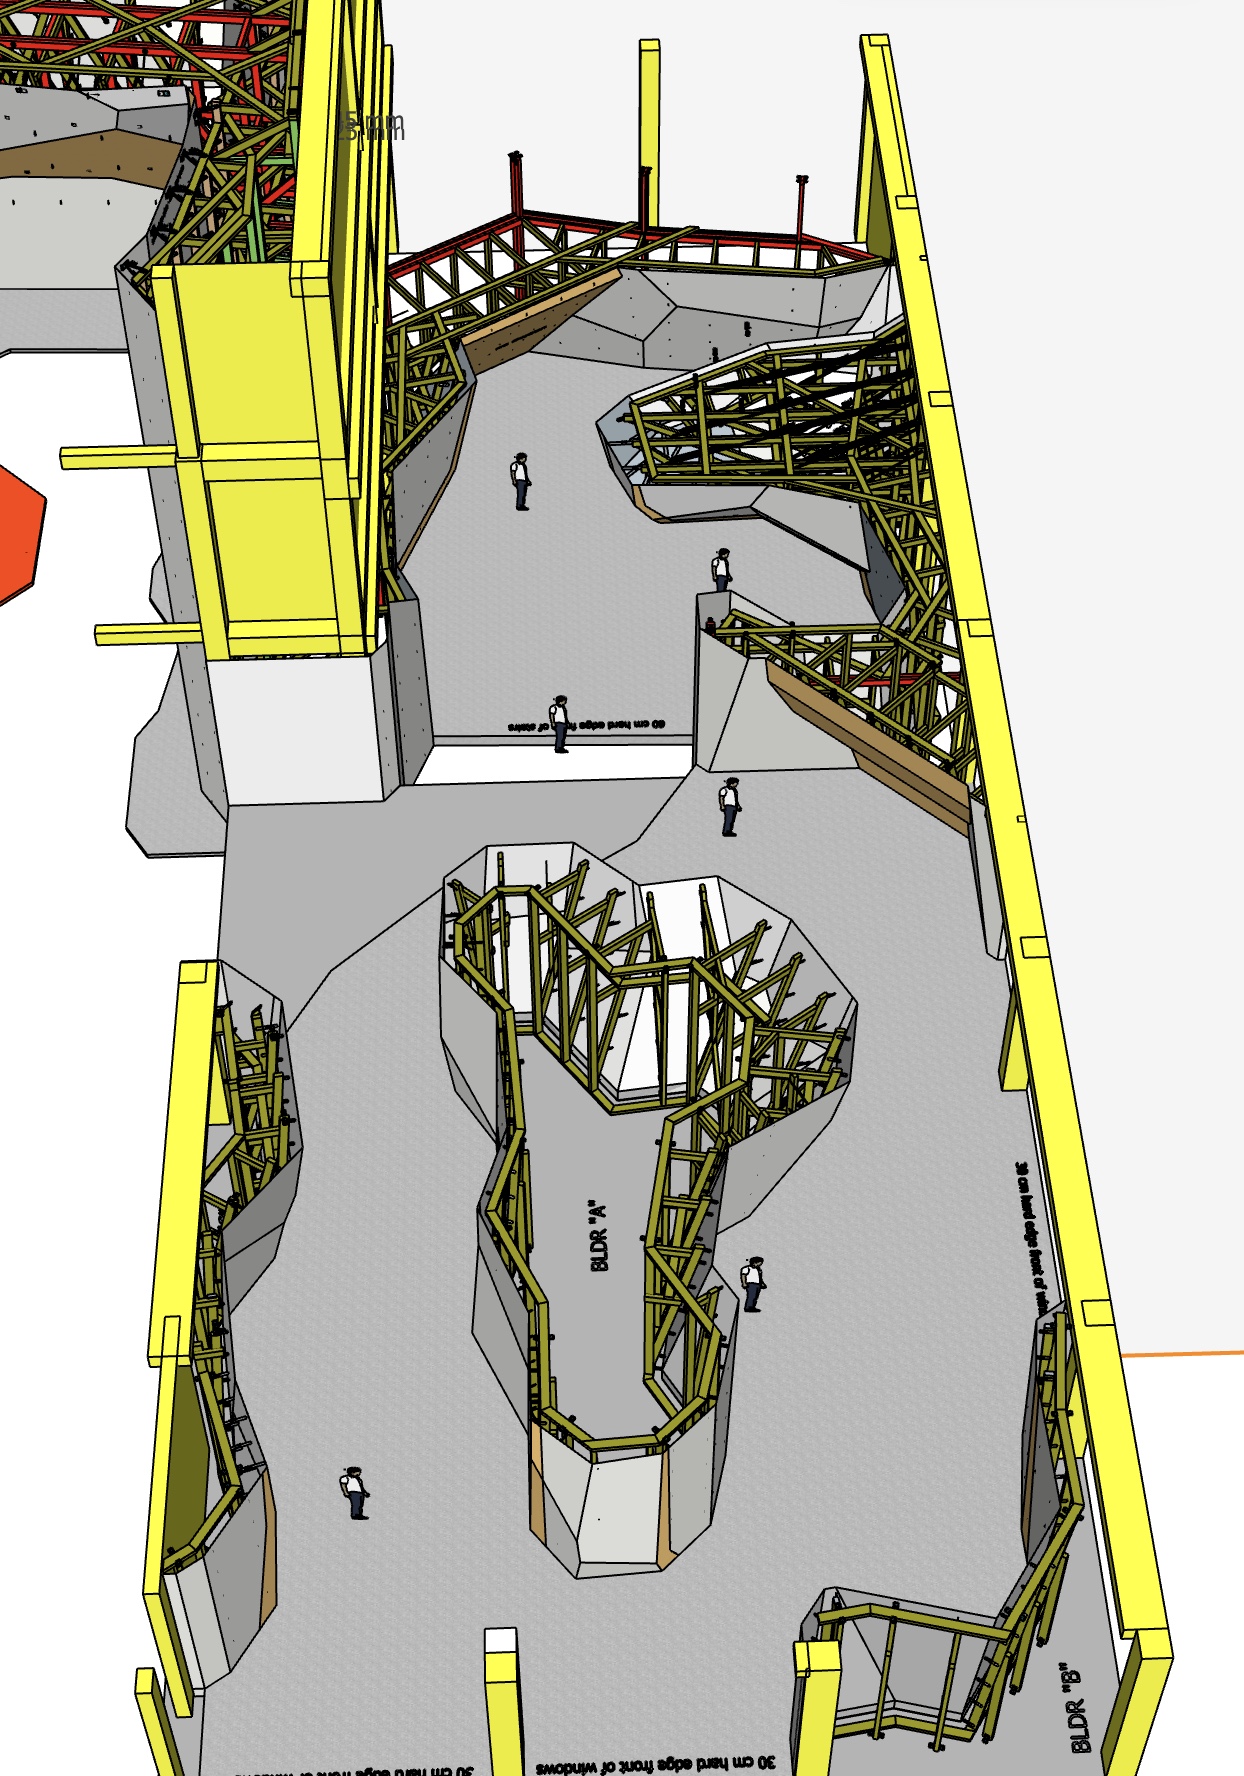
Wall geometry, safety zones, structures, access routes and operating flow are resolved together before production starts. The goal is simple: fewer surprises on site and a clearer project for everyone involved.
Client workshops
CAD/CAM-ready geometry
Structural coordination
Matting and landing zones
Business consulting
Built from almost 20 years as an operator.
We do not look at a climbing gym only as a construction project. We look at it as a business that needs customers, flow, staff, routes, memberships, safe routines and a reason to come back.
Feasibility & business model
Concept size, target groups, revenue logic, rough investment level and what kind of climbing product the location can realistically support.
Location and space consulting
Ceiling height, access, visibility, neighbourhood, parking, building limits and the compromises that matter before signing a lease.
Operating model
Opening strategy, staffing, pricing, memberships, route setting rhythm, customer path, systems and everyday safety routines.
Launch and growth support
Website, booking and access systems, supplier choices, hold orders, training and practical sparring after the doors open.
High-priority safety service
Scheduled inspections for climbing walls.
A climbing wall is not “finished” on opening day. Holds, fixings, panels, anchors, landing surfaces and daily-use details need a clear inspection rhythm.
Easy Access can carry out documented inspections for climbing walls and bouldering areas, using the EN 12572 Artificial Climbing Structures standard family, manufacturer instructions and practical climbing-centre experience as the working frame.
Long-line operator experience
Technical competence, practical climbing experience and commercial judgement — from the first site discussion to scheduled inspection and maintenance routines.
Standard referenceEN 12572
Artificial Climbing Structures
- Structure & surfaceWall panels, geometry, deformation, surface condition, edges and visible wear.
- Anchors & fixingsBelay points, protection points, bolts, screw connections and rotating or loose parts.
- Landing zonesCrashpads, matting seams, foam condition, gaps and practical fall-zone issues.
- DocumentationA written inspection report with observations, priorities and recommended next actions.
Customer portal
Reports that stay useful.
The Easy Access customer portal keeps your inspections, findings and site history securely available in one place — year after year.
Review previous reports, open recommendations and the current inspection status whenever you need them.
Open customer portal ↗ Secure passwordless access via a one-time email link.
Easy AccessInspection archive
Current status
Inspection reviewed
Findings, recommendations and next actions remain available after the visit.
- 01Previous reportsInspection archive
- 02Open actionsRecommendations and status
- 03Future datesInspection rhythm
- 04Service historyMaintenance context
Service path
One accountable
partner.
You can bring us in before you have the final space, the final layout or even the full business model. That is often where we create the most value.
We work with the client through business consulting, space selection, feasibility checks, needs mapping, budget planning, 3D modelling, wall geometry, colour choices, structural coordination, installation, documentation, staff training, operating systems, website support and maintenance planning.
Project roadmapFrom idea to launch
IdeaBusiness modelNeeds mappingBudget
SpacePossibilities and limitsSite suitability
Design3D modelColour concept
BuildFast installationStructural planning
InspectionDocumentationSafety review
LaunchTrainingSystemsWebsite
UpkeepYearly inspectionAdditional training
Selected projects
Built for daily use.
Commercial gyms, public-sector facilities and private climbing spaces in Finland and Estonia.
More built work
Outdoor walls, children’s walls and special solutions.
Smaller walls still deserve the same care: location, users, landing areas, fixings and long-term upkeep.
Outdoor walls
Children, schools and private spaces
Commercial and technical details
Other references
Tuuletorn Hiiumaa, Oulu Climbing Centre, K2 Climbing Centre, holiday cottage private wall in Pyhätunturi and other private climbing spaces.
Partners
Trusted components, practical coordination.
 Wall supplier
Walltech
European climbing wall manufacturing and technical design.
 Matting
FLIPP
Crashpads and matting systems for hard daily use.
 Systems
GymKeeper
Access, membership and gym management systems.
Contact
Tell us what you are planning.
Send the basics and we will suggest the next sensible step: a space review, inspection, concept meeting or rough project scope.